Statement leading to lead magnet.

Learn how high rise glass replacement works, from survey to sign-off. Access methods, glass types, H&S requirements explained.

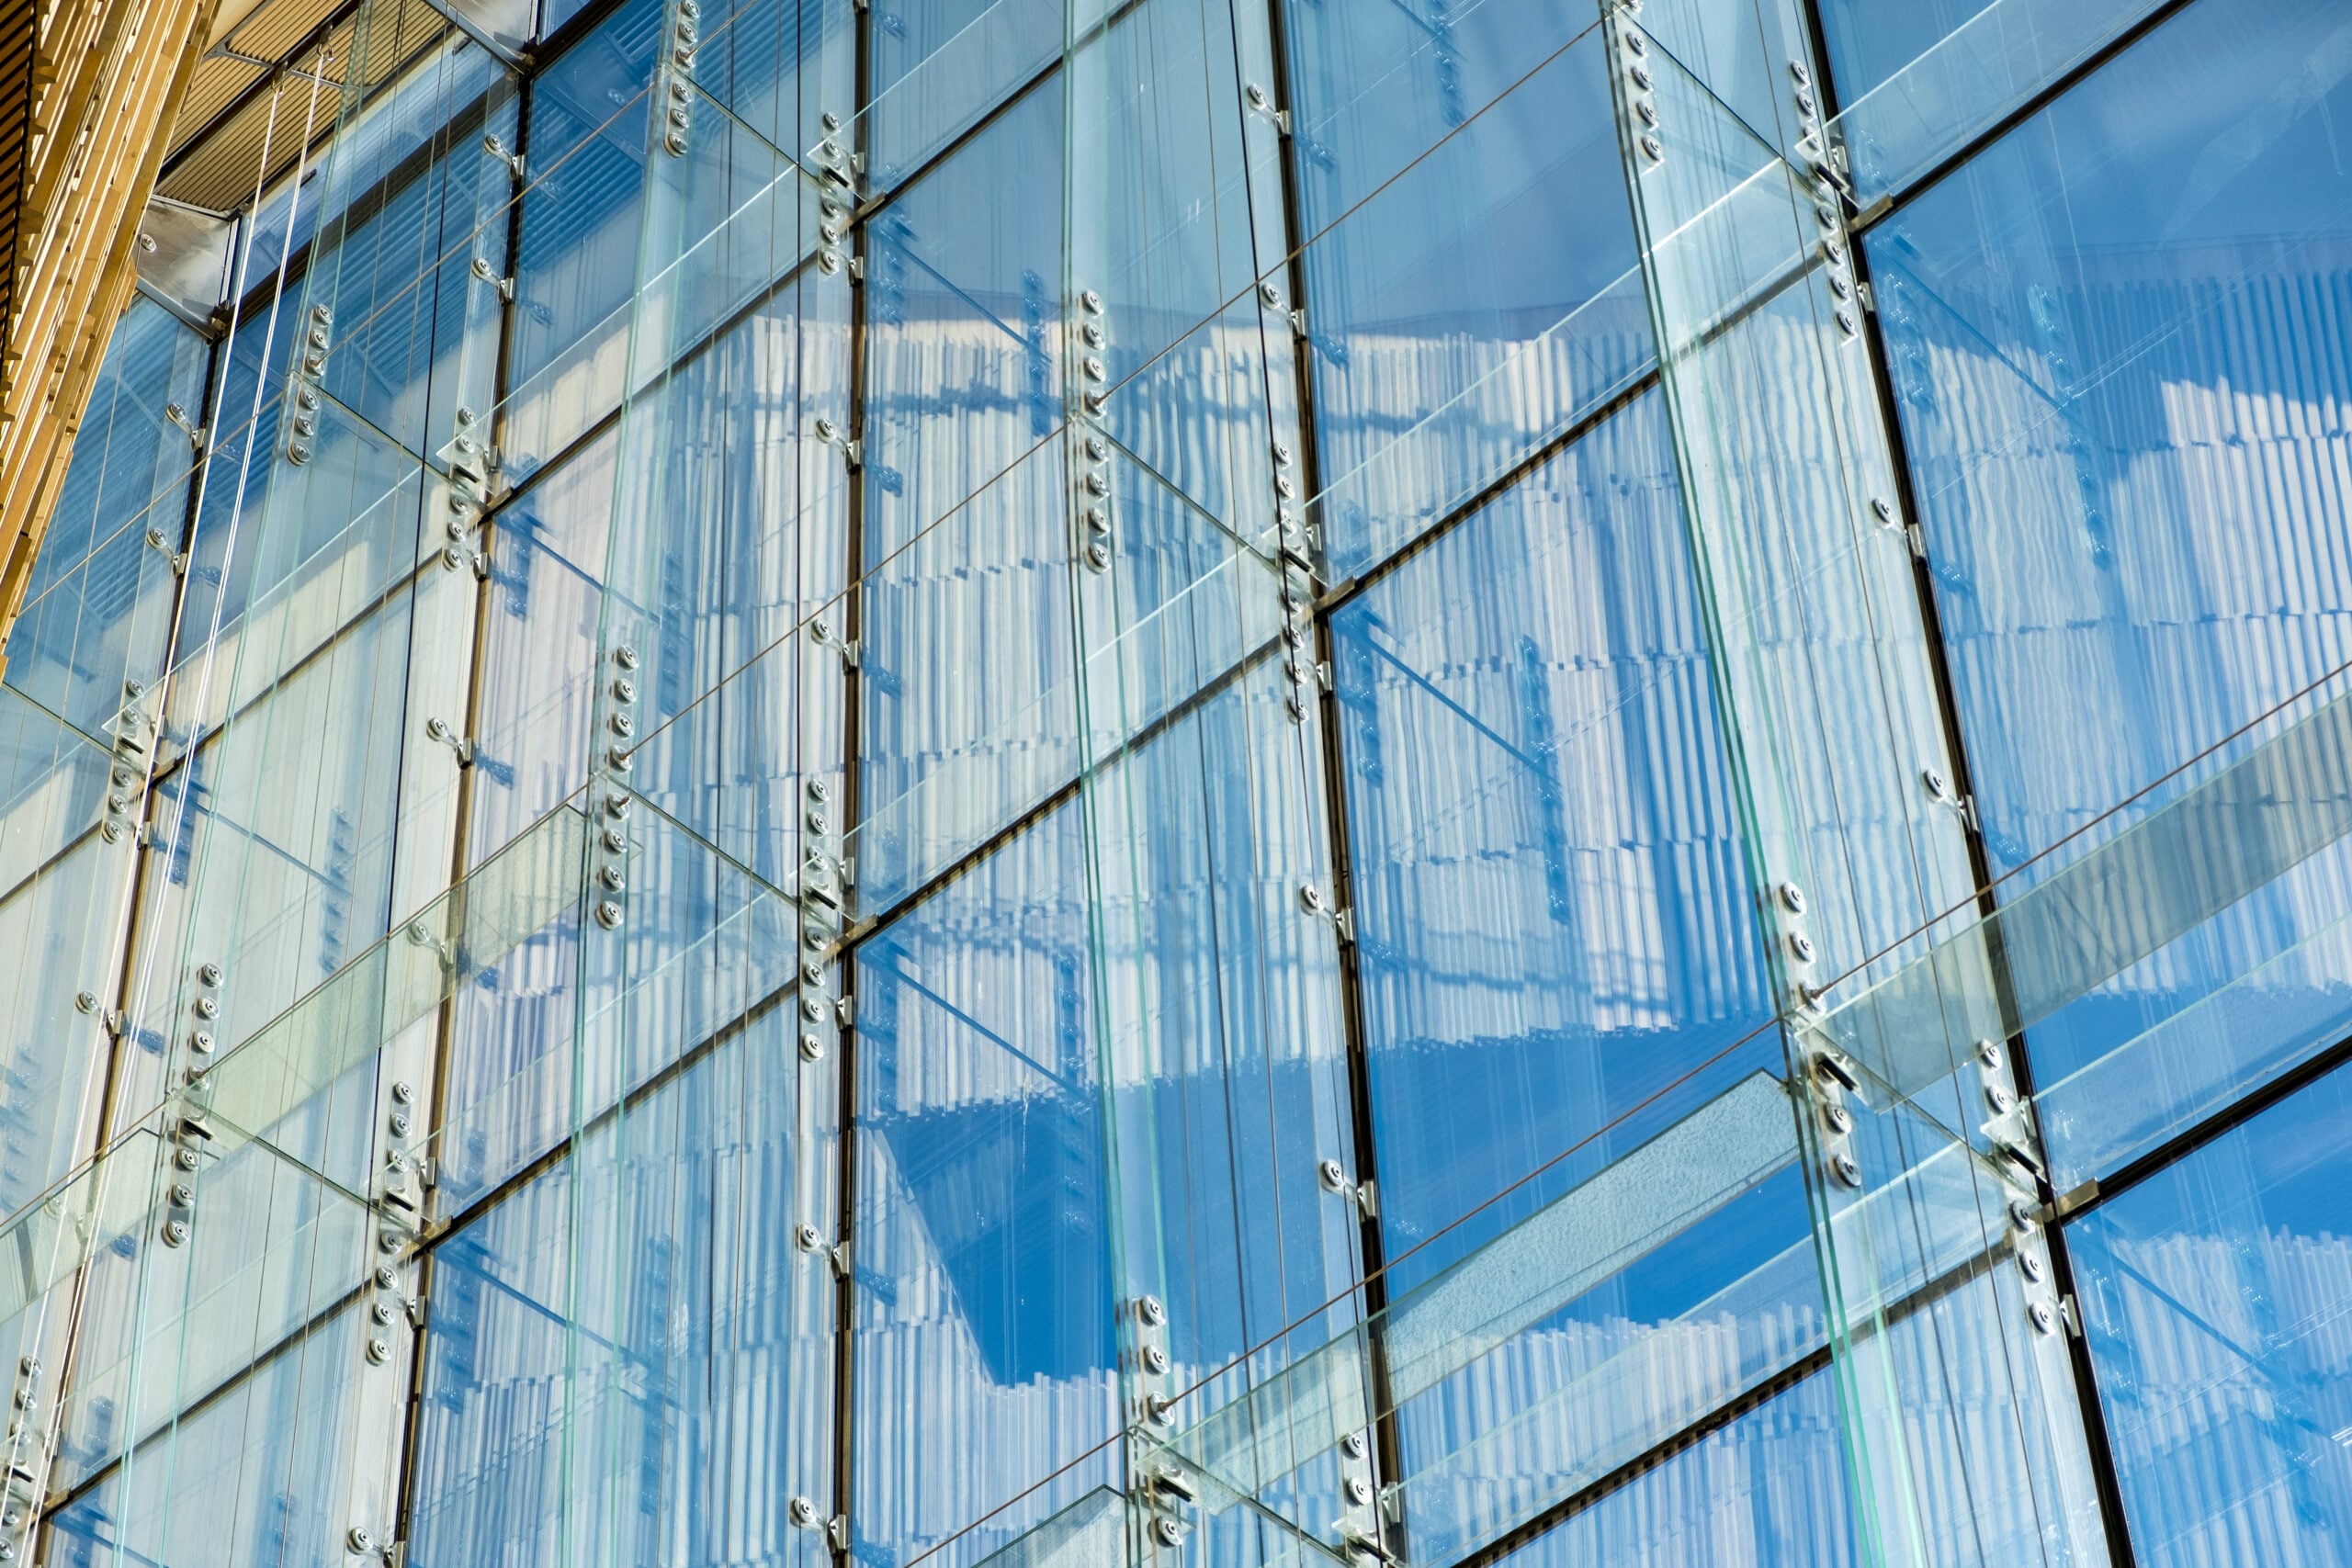
High-rise glass replacement is the removal and installation of glazing panels on multi-storey commercial buildings, normally by rope access where scaffolding is impractical or out of proportion to the work. It runs from survey and specification through to installation and sign-off, and GLRE delivers it through high level glass replacement.
Where the failure is already a risk to people below, emergency make-safe comes first and the permanent replacement is programmed afterwards.
| Method | Best suited to | Key considerations |
| Rope access | Targeted replacements, complex facades, atria, restricted ground access | Minimal disruption, fast mobilisation, IRATA-governed |
| Mobile elevated work platform | Lower levels with clear level ground | Needs vehicle access; poor fit for complex geometry |
| Building maintenance unit | Planned maintenance on buildings with an installed cradle | Only where the infrastructure already exists |
| Scaffold | Large-scale refurbishment across significant facade areas | High cost, long lead time, sustained ground-level disruption |
For most targeted work, rope access reaches an individual panel anywhere on the elevation without the cost of a scaffold or the infrastructure of a cradle system. See rope access and industrial abseiling.
| Factor | Why it moves the price |
| Number of panels | More access time, more glass, more labour |
| Building height | Rig complexity and setup time increase |
| Glass specification | Toughened, laminated, coated and bespoke units cost more than standard float |
| Access constraints | City centre sites, occupied buildings and limited anchors add planning and time |
| Frame condition | Corroded or damaged frames need preparation first |
| Urgency | Emergency and out-of-hours attendance carries a premium |
GLRE does not publish fixed pricing, because the variables above move the figure more than the glass does. A survey gives an accurate scope and a firm price before any commitment.
Glass procurement is normally the critical path rather than the installation. Standard specifications move quickly; bespoke curtain wall units do not. Start the process when the defect is identified rather than when the programme is due, and expect weather to move exposed elevations, as set out in weather and work at height.
Which glass to specify is covered in commercial glazing types, and whether replacement is the right route at all is in refurbish or replace and thermal performance upgrades.
The work sits within the Construction (Design and Management) Regulations 2015. The notification thresholds are rarely reached on a targeted replacement, but the general duties apply at any scale, including the client’s duty to appoint competent contractors and provide pre-construction information. See the HSE guidance on CDM 2015 and the HSE guidance on work at height.
The competence framework is set by IRATA International. What to verify before appointing anyone is in how to choose a rope access contractor.
It depends on the cause, the policy and the lease. Impact damage from a third party or an unforeseen event is commonly covered. Gradual deterioration and sealed unit failure are less often covered as standard.
GLRE is not an insurance adviser and cannot say whether a claim will be accepted. What it can provide is the documentation insurers and loss adjusters ask for: photographs, a condition report and a quotation, produced from the survey. Completed work also carries an insurance-backed guarantee.
Almost always. Each mobilisation carries a fixed cost in supervisor time, equipment and documentation. Once technicians are on the rope, the extra cost of related work is small compared with returning.
In practice that means mastic and sealant repair, gasket replacement, leak investigation and repair and a wider condition inspection scoped in the same programme, delivered as building envelope repairs. Where the facade condition is unknown, a formal report through health and safety inspections and reports gives a documented basis for the maintenance budget.
GLRE works nationwide, including rope access in Manchester and rope access in Leeds. Named work is on the completed projects page, including Hull Royal Infirmary and Mander Shopping Centre, and every project starts with a rope access site survey.
Need glass replaced at height on a commercial building? Contact GLRE to book a free site survey and a firm price.



GLRE © All Rights Reserved 2026